
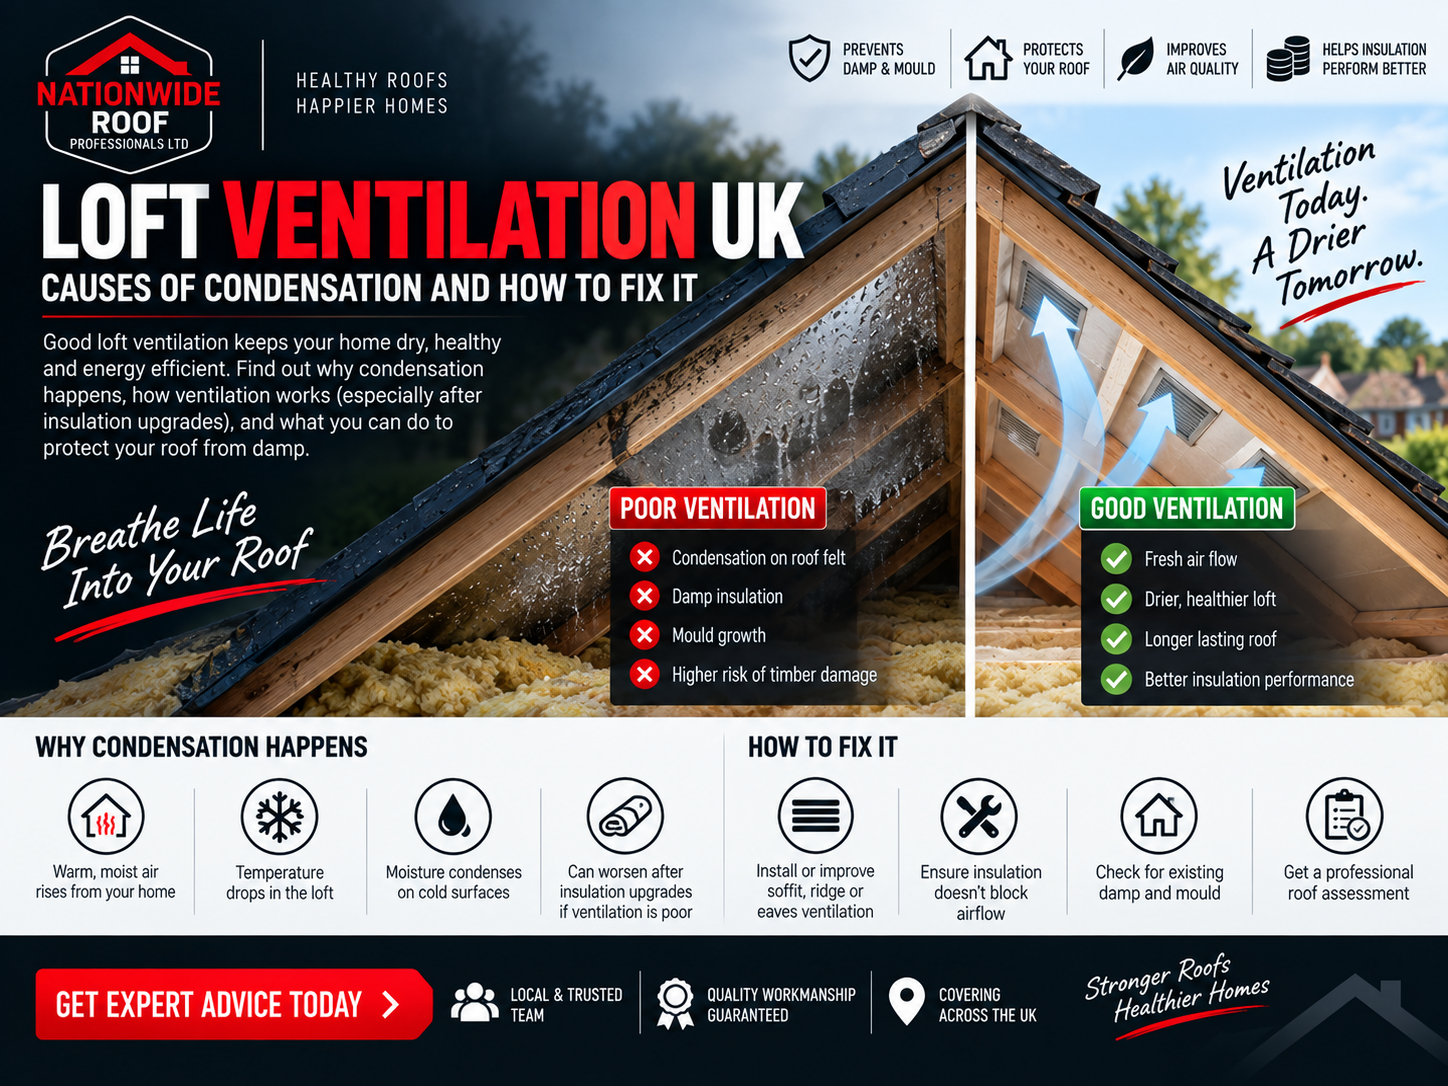
Quick answer: Loft condensation happens when warm, moist air from the home rises into a cold, poorly ventilated loft and condenses on the underside of the roof. Signs include black mould on timber, damp insulation, and musty smells. Fixing it means clearing blocked eaves vents, fitting vented soffits or ridge vents, and reducing moisture sources inside the home.
A loft that feels warmer after new insulation is doing exactly what it should. A loft that starts showing damp patches, black mould on the underside of the roof, or a musty smell after the same upgrade is showing a sign that ventilation was not properly considered alongside it. Insulation and ventilation are two sides of the same system, and getting the balance wrong is one of the most common, and most avoidable, causes of roof damage in UK homes.
This guide explains how loft ventilation works, why condensation happens, and what to check if your loft is showing signs of a problem.
Why Lofts Need Ventilation in the First Place
Warm, moist air constantly rises through a home from cooking, bathing, drying clothes, and simply breathing. In an unheated loft space above a heated home, this moisture laden air will eventually find its way upward, either through gaps around the loft hatch, service penetrations for pipes and wiring, or gradually through the ceiling itself.
Once that warm, humid air reaches the cold underside of the roof covering, particularly during winter when the roof surface temperature can be well below the temperature of the air inside the loft, it condenses into liquid water, in exactly the same way condensation forms on a cold window. Ventilation exists to allow this moist air to escape before it reaches that cold surface, replacing it with drier outside air that carries less moisture to begin with.
How Condensation Damages a Roof
Unlike a leak, which usually shows up quickly and in one obvious location, condensation builds gradually and often affects a wide area of the roof space at once. Water droplets forming on the underside of roofing felt or sarking board drip onto insulation below, reducing its effectiveness while wet, and onto structural timbers, where sustained moisture eventually leads to rot.
Because condensation typically happens overnight and evaporates somewhat during the day, it can go unnoticed for a long time compared with an active leak, which is part of why it causes so much damage before homeowners realise there is a problem. By the time black mould is visible on rafters or felt, moisture has usually been present for months or even years.
Signs of a Loft Ventilation Problem
Black Mould on the Underside of the Roof
Dark staining or mould growth on roofing felt, sarking boards, or exposed timber is one of the clearest signs that condensation has been forming regularly.
Damp or Compressed Insulation
Insulation that feels damp to the touch, or has visibly compressed and lost its loft, has likely absorbed condensation moisture, which reduces its thermal performance considerably even after it dries out.
A Musty Smell When Opening the Loft Hatch
A persistent musty odour, distinct from the normal dusty smell of an unused loft, often indicates ongoing moisture and early mould growth somewhere in the space.
Water Droplets on Nails or Metal Fixings
Metal conducts and loses heat faster than surrounding materials, so nail heads and metal brackets in the loft are often the first place condensation becomes visible, appearing as small droplets or a fine layer of moisture on cold mornings.
Frost on the Inside of the Roof in Winter
In particularly cold weather, condensation can freeze before it drips, forming a fine layer of frost on the underside of the roof covering, which then melts and drips as temperatures rise during the day.
Why Condensation Often Appears After Insulation Upgrades
Adding insulation to a loft floor is one of the most effective ways to reduce heat loss from a home, but it also changes the loft’s thermal behaviour. Before insulation, some heat naturally rose from the living space into the loft, keeping the roof space slightly warmer and reducing the temperature difference that drives condensation.
Once the loft floor is well insulated, less heat escapes upward, which means the loft itself runs colder, closer to the outside temperature. If ventilation was already marginal, this drop in loft temperature is often enough to push the space into a range where any moisture reaching it condenses far more readily than before. This is precisely why building regulations require adequate cross ventilation whenever loft insulation is upgraded, rather than treating insulation as an isolated job.
Spray foam insulation applied directly to the underside of the roof covering, rather than at ceiling level, creates a different but related problem, since it can trap moisture against the roof timbers themselves rather than allowing it to pass through and be ventilated away. This is one of the key issues we cover in our spray foam removal blog.
How Loft Ventilation Actually Works
Ventilation in a typical pitched roof relies on a continuous path for air to enter at the eaves, the lowest point of the roof, and exit at or near the ridge, the highest point. This creates a gentle, constant flow of outside air through the roof void, carrying moisture out before it has a chance to condense on cold surfaces.
Eaves ventilation is usually provided through vented soffit boards or specific eaves ventilation strips fitted beneath the roofing felt. Ridge ventilation can be provided through a vented ridge tile system, or through tile vents fitted a short distance below the ridge on both sides of the roof.
For this system to work, the airflow path itself must remain unobstructed. A common and easily overlooked problem is insulation pushed too far into the eaves, physically blocking the gap that ventilation air is supposed to pass through, even when vented soffits are correctly fitted.
Checking and Improving Loft Ventilation
Clear Blocked Eaves
If loft insulation has been pushed right up against the roof edge, pulling it back slightly to maintain a clear air gap, often using proprietary eaves ventilation trays designed for this purpose, restores the intended airflow without reducing floor insulation coverage significantly.
Check for Vented Soffits
If your soffits are solid rather than vented, as discussed in our detailed guide to fascias and soffits, this may be limiting eaves ventilation regardless of what is happening at ceiling level. Upgrading to vented soffits during a routine roofline replacement is a straightforward way to address this.
Consider Additional Ridge or Tile Vents
Where natural ventilation through existing gaps proves insufficient, additional tile vents can be fitted relatively easily to increase airflow without any structural changes to the roof.
Address Moisture Sources Inside the Home
Reducing the amount of moisture entering the loft in the first place also helps. Ensuring bathroom and kitchen extractor fans vent to the outside rather than into the loft space, and sealing gaps around the loft hatch and any pipe penetrations through the ceiling, both reduce the moisture load that ventilation needs to deal with.
Ventilation Requirements Under UK Building Regulations
Building Regulations Approved Document C sets out ventilation requirements for roof spaces, generally requiring a continuous ventilation gap at eaves level equivalent to a specific width running the full length of the roof, with additional ridge ventilation required for roofs above a certain pitch or span. These are not simply best practice recommendations. They are the minimum standard that any competent installer should be working to when fitting or upgrading loft insulation.
If you are unsure whether your loft meets current ventilation standards, particularly if insulation has been added or upgraded at some point without a corresponding ventilation check, an inspection can confirm whether the existing setup is adequate or needs improvement.
Loft Boarding and Ventilation
Homeowners who board their loft for storage sometimes inadvertently create a ventilation problem at the same time. Boarding fitted directly over insulation compresses it in the boarded area, reducing its thermal performance, and can also disrupt the intended airflow path if boards are laid without leaving any gap for air movement above the insulation layer.
Raised loft boarding systems, which sit on legs above the insulation rather than compressing it directly, avoid this problem and are generally the better choice where both storage and effective insulation are wanted in the same loft. If you already have flat boarding laid directly onto compressed insulation and are noticing signs of condensation, this is worth checking as a potential contributing factor alongside the eaves and ridge ventilation itself.
Warm Roof Versus Cold Roof Ventilation Strategies
Most traditional UK lofts use what is known as a cold roof design, where insulation sits at ceiling level and the roof void above remains cold and ventilated, exactly as described throughout this guide. This is the most common approach for standard loft insulation upgrades and relies entirely on the eaves to ridge airflow path already covered.
An alternative approach, known as a warm roof design, involves insulating at rafter level instead, effectively bringing the loft space inside the home’s thermal envelope. This is more commonly used when a loft is being converted into usable living space, since it allows the room to be heated directly without a cold, ventilated void above it. Warm roof designs require a different ventilation strategy, typically relying on a ventilated gap between the insulation and the roof covering itself rather than eaves to ridge airflow through an open void.
Choosing the wrong strategy for a given situation, such as applying warm roof principles to a standard cold loft without proper design, is a common cause of the ventilation failures covered earlier in this guide, which is why any significant change to loft insulation should be planned with the correct ventilation strategy in mind from the outset.
When Condensation Damage Requires Professional Repair
Isolated, minor condensation with no visible mould or timber damage can often be resolved simply by improving ventilation and monitoring the space over the following months. However, visible mould growth, soft or discoloured timber, or insulation that has been consistently damp for an extended period usually requires professional assessment.
In more advanced cases, affected insulation may need replacing entirely, timber may need treating or, in severe cases, partially replacing, and the ventilation system itself needs upgrading to prevent the same problem recurring once repairs are complete. Addressing the ventilation fault without also dealing with existing damage simply delays a full repair rather than resolving it.
Ventilation Around Loft Conversions
If part of your loft has been converted into living space while the remainder is still used for storage, ventilation needs particular attention at the junction between the two areas. The converted section typically follows a warm roof approach, while the untouched section remains a cold, ventilated void, and the boundary between them needs to be detailed correctly to avoid warm, moist air from the living space migrating into the cold void and condensing there. This is a common oversight in loft conversions carried out without a full ventilation strategy, and it is worth checking specifically if your home has a partial conversion and you are noticing condensation signs in the unconverted section.
Frequently Asked Questions
Is loft condensation dangerous?
Loft condensation itself is not immediately dangerous to occupants, but the mould and timber decay it causes over time can lead to structural problems and, in some cases, health concerns related to mould spores if left unaddressed for an extended period.
Can I fix loft ventilation myself?
Simple measures, such as pulling insulation back from the eaves or clearing debris from existing vents, can often be done without professional help. However, diagnosing the underlying cause and fitting additional ventilation correctly, particularly to meet building regulation requirements, is best handled by a specialist.
Does more insulation always mean more condensation risk?
Not if ventilation is upgraded alongside it. The two work as a system, and insulation added without a ventilation check is the common cause of problems, not insulation itself. Properly balanced insulation and ventilation together give the best of both, reduced heat loss and a dry, healthy roof space.
How can I tell condensation apart from a roof leak?
Condensation typically affects a wider area, appears overnight, and often reduces during the day, while a leak tends to be localised to one point and worsens specifically during or after rain. Our roof leak guide explains how to trace a leak if you are unsure, rather than guessing based on the visible symptom alone.
Will improving ventilation increase my heating bills?
Correctly designed ventilation, focused specifically on the roof void rather than the living space, does not meaningfully affect heating bills, since it operates separately from the insulated ceiling that keeps warmth inside the home.
Seasonal Monitoring of Your Loft
Because condensation problems develop gradually, a quick seasonal check can catch issues long before they become serious. Late autumn, just before the coldest months set in, is a good time to open the loft hatch and look for any early signs of damp, staining, or mould that were not there earlier in the year.
A brief check again in late winter, when condensation risk is typically at its highest due to the largest temperature difference between inside and outside, gives a useful second data point. If nothing has changed between these two checks, ventilation is likely performing adequately. If new staining or a stronger musty smell has appeared, it is worth arranging a proper inspection before the problem has a chance to progress through another full winter season.
Loft Ventilation Support Across London, Surrey and the South East
Older London terraces converted multiple times over the decades often have inconsistent or partially blocked ventilation paths from previous renovation work, while larger South East properties with bigger loft volumes need proportionally more ventilation to match their size. Nationwide Roof Professionals inspects and upgrades loft ventilation for homeowners across London, Surrey, and the South East as part of every insulation project.
Getting the Balance Right
A well insulated, well ventilated loft protects your home from both heat loss and damp damage at the same time. The mistake to avoid is treating insulation as a standalone upgrade without checking that ventilation can still do its job once the work is finished.
At Nationwide Roof Professionals, we assess ventilation as a standard part of every insulation project we carry out, and we can also inspect existing lofts showing signs of condensation to identify exactly what needs fixing. Get in touch for a free assessment and we will make sure your loft stays warm and dry, not just one or the other.